AI Kitchen Design: a Free AI Kitchen Design Generator
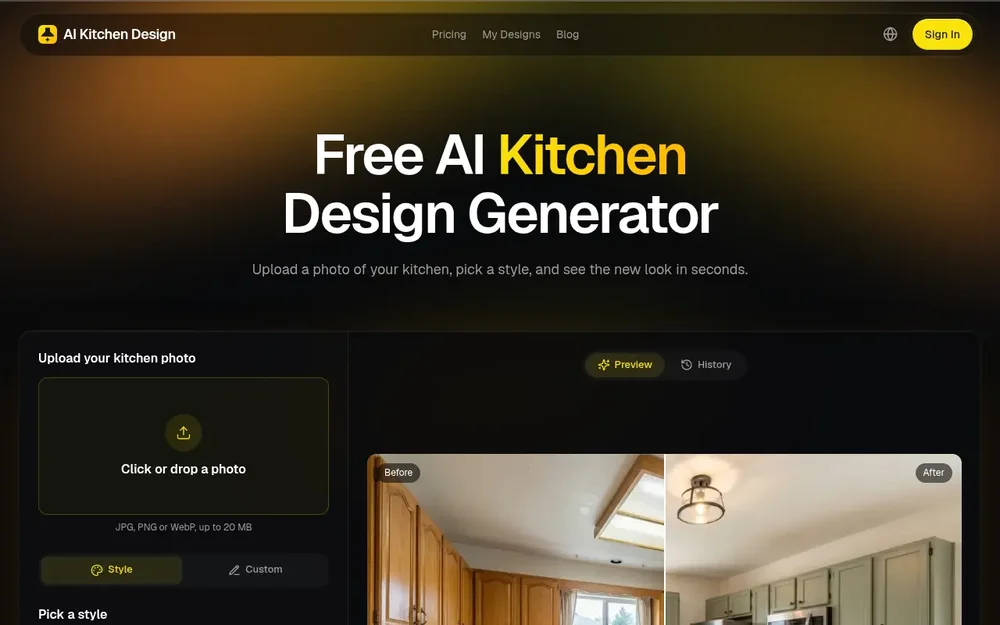
AI Kitchen Design turns a photo of an existing kitchen into a visual redesign preview. Homeowners and other people planning a kitchen refresh can upload an image, choose a look, and review a generated version of their room. Rather than starting from a blank floor plan, the workflow uses the photo as its starting point, making it possible to consider styles and surface choices in the context of the space. The result is an image for exploring ideas, not a measured construction plan.
The tool runs in a web browser and accepts JPG, PNG, and WebP photos up to 20 MB. Its central purpose is to help people visualize possible changes before discussing materials or making decisions. A bright, clear photo showing as much of the kitchen as possible is suggested by the site; clutter-free counters can also help the image show the room more clearly. The product is aimed at visual experimentation, whether the next step is a family conversation, a showroom visit, or a discussion with a contractor.
Choose a style and materials
After uploading a kitchen photo, users can select a style from the available options. The site describes a collection of more than 18 styles, including Modern Farmhouse, Japandi, and Coastal, and provides preview images so users can see the general look associated with each choice. Those previews offer context before generating a design, which can be useful when a style name alone is not enough to picture the result.
The workflow also allows choices for cabinets, countertops, backsplash, and flooring. These selections can be used to explore how different material directions might work with a selected style. For details that are not captured by the preset choices, users can add notes, such as a preference for brass hardware or open shelving. Custom mode provides another route: describe the desired kitchen design in the user's own words rather than selecting a preset style. These options make it possible to explore a broad look first and then add more specific direction.
Preview the existing kitchen layout
A notable option is “Keep current layout,” which the page says is turned on by default. With it enabled, the design is intended to retain the positions of elements such as cabinets, windows, and appliances while changing the appearance of the room. This makes the tool particularly relevant to cosmetic refresh ideas, where the aim is to compare finishes and colors rather than plan a new room arrangement. The site also says users can turn this setting off to try a different layout.
A generated image should be treated as a visual reference rather than a precise representation of construction conditions. The product's FAQ notes that AI images do not include exact measurements and advises having a contractor measure the kitchen before ordering materials. That distinction matters when reviewing a preview: it can help communicate a preferred style or surface combination, but it does not establish quantities, dimensions, fit, or technical feasibility. Users can compare the visual direction while relying on on-site measurements and professional advice for implementation.
A practical workflow from photo to preview
A straightforward way to use AI Kitchen Design is to start with a clear photo that shows the current room, choose a style, and then adjust the available material selections. If the desired look needs extra detail, notes or Custom mode can communicate those preferences. After reviewing the choices, select Generate; the interface indicates a cost of two credits per generation. The site says generation typically takes seconds, although the time for any particular result may vary.
The generated design can be downloaded to a device and shared. On a computer, users can scan a QR code to upload a photo from a phone or transfer a finished image back to it, avoiding the need to email files between devices. The page also says designs are automatically saved in My Designs when signed in, allowing users to return to them. A result they want to develop further can be reused as a starting photo for another design, according to the site. Together, these steps support a repeatable process of testing alternatives and keeping useful previews available for review.
For a homeowner considering a kitchen update, the photo-based approach offers a way to compare possible cabinet colors, countertops, backsplashes, and flooring against the current room. People can share a preview with family members to discuss preferences, or take an image to a showroom as a reference when comparing samples. Contractors and clients may also use a visual to discuss the intended appearance, while remembering that the image is not a substitute for measurements, specifications, or a renovation plan.
The site also presents real estate listing refreshes and property upgrades as use cases. An agent or property owner can explore how a kitchen might look with a different style while retaining the room's layout. Investors considering a cosmetic update can use the image to think through visual options before deciding what to investigate further. In each case, the product's role is to make an idea easier to picture and discuss. It does not determine whether a renovation is suitable, estimate its cost, or guarantee that a real room will match the generated preview.
Making a considered choice
AI Kitchen Design is most relevant when the main question is visual: how might a different style or combination of finishes appear in this particular kitchen? Its preset styles, material choices, custom descriptions, layout option, and photo-based previews address that exploration process. It may be less suited to decisions that require exact plans or verified product specifications, since the available information describes generated images rather than dimensioned drawings or material schedules.
Before generating, consider taking a well-lit photo that includes the whole room and deciding whether the current layout should remain part of the concept. Try a style and a few material directions, then save or download images that are helpful for discussion. Use those images to clarify preferences, and confirm measurements and practical details separately with the appropriate professional. New accounts receive free credits according to the site's FAQ, and the interface displays the credit cost before generation. This gives prospective users a way to try the visual workflow while understanding that additional exploration uses credits.