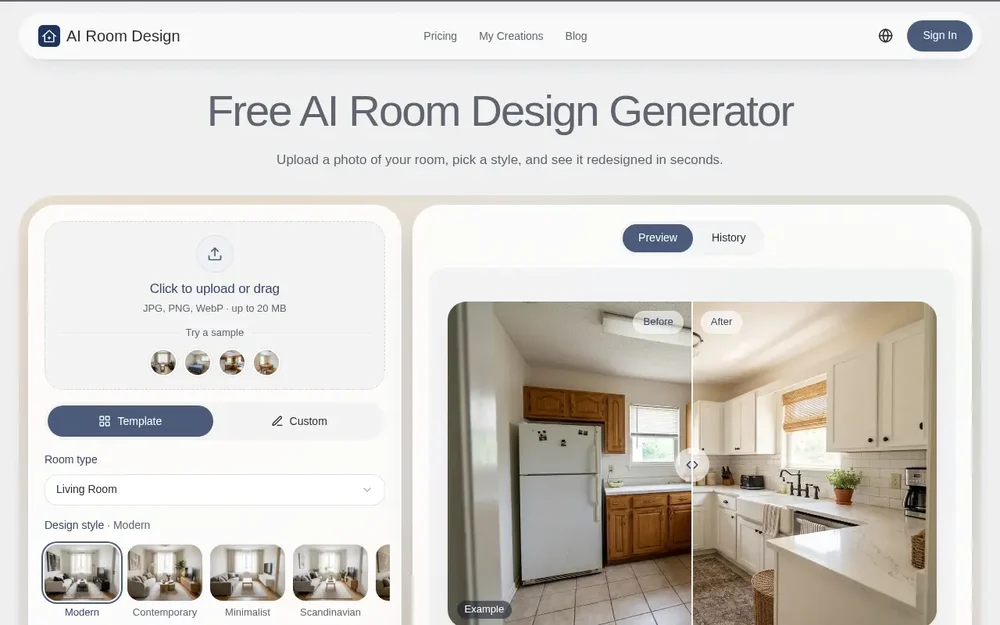
What AI Room Design does
AI Room Design is a browser-based room design tool for people who want to explore a new look for a real space before making changes. Upload a photo, select a room type and interior style, then generate a redesigned image to help picture different furniture, finishes, colors, and lighting. The product focuses on visual concepts based on the room in your photograph, rather than starting with a blank plan. It is presented for bedrooms, living rooms, kitchens, bathrooms, dining rooms, home offices, kids’ rooms, and outdoor areas such as patios. You can begin with a sample image or use a photo of your own space. The homepage offers a free way to try it without signing up, with additional designs available through an upgrade. The result is intended to help you compare ideas and decide what to explore next, not serve as a measured construction drawing.
How the AI room design workflow works
Start by adding a JPG, PNG, or WebP image of up to 20 MB. A clear, well-lit photo that shows most of the room gives the redesign a useful visual starting point; the site suggests shooting from a corner or doorway and keeping the phone level. Next, select the room type and choose a design style. The preset options include Modern, Contemporary, Minimalist, Scandinavian, Japandi, Zen, Mid-century Modern, Industrial, Bohemian, Mediterranean, Coastal, Farmhouse, French Country, Art Deco, and Quiet Luxury. You can then generate a design and download the resulting image. The site says generations are ready in seconds. For a more specific direction, add a short note about a detail to retain or change, or switch to Custom mode and describe the overall look in your own words. For instance, a prompt might call for a particular sofa color or shelving material. This workflow turns a room photo and design direction into an image that can be reviewed or shared.
Explore styles and custom directions
Preset styles give you a straightforward way to compare different interior design directions for the same space. Each option is intended to produce a coordinated look, combining choices such as furniture, palette, and textures. You might test a calm Japandi treatment in a living room, a light Scandinavian look in a bedroom, or a Modern Farmhouse direction for a kitchen. The examples on the site show how those choices can translate into visible details, including pale wood, linen, white cabinetry, warm accents, and metal hardware. These are illustrations of possible visual outcomes, not a promise that every generation will contain identical elements.
When a preset does not capture what you have in mind, Custom mode lets you describe the redesign in text. You can request specific elements, such as a green velvet sofa or oak shelves, or outline a broader room concept. Additional information is optional, so you can also begin with a room type and a preset style. This combination of presets and written direction makes the tool useful both for quickly browsing familiar aesthetics and for trying a more personal idea on your own photo.
Keeping the room recognizable
A central purpose of the AI room design experience is to restyle the photographed space while retaining its basic architectural context. The product says it preserves features such as walls, windows, doors, ceiling lines, and camera perspective while changing elements including furniture, décor, colors, materials, and lighting. Keeping those visual anchors can make a concept easier to relate to your own room than an unrelated inspiration image. You can therefore use the generated view to consider how a different palette or furnishing direction might appear in the space you already have.
The output is a photorealistic visual concept, not a measured blueprint. It should not be treated as confirmation that a particular piece of furniture will fit or that construction dimensions are accurate. Before buying items or planning work, check measurements independently. This distinction is important when using room design images to discuss a project with family, take inspiration shopping, or prepare for a conversation with a contractor: the image helps communicate a look, while practical decisions still need real measurements and verification.
Ways to use generated room concepts
A room redesign can help make early design conversations more concrete. Rather than describing a style only in words, you can generate an image and compare it with the original photo. Try different presets to see which direction feels right, or use a custom prompt to explore a particular color, material, or furniture idea. The site’s before-and-after gallery offers examples across living rooms, bedrooms, kitchens, dining rooms, home offices, and patios, which can help you identify a style to test on your own space.
The downloaded image can be kept for reference, shared with family, or brought to a contractor as a visual starting point. It can also help organize a shopping shortlist by clarifying the overall look you want before choosing individual products. These are planning and communication uses: the generated design does not provide a shopping list, renovation estimate, or technical specification. If the first result is not the direction you wanted, the site suggests changing styles and generating again. Comparing a few concepts can help you narrow preferences without treating any single image as a final plan.
Choosing a photo and getting started
For a useful starting image, choose a sharp, well-lit view that captures as much of the room as possible. Avoid heavy filters and ultra-wide distortion, which may alter how the space appears. The upload accepts JPG, PNG, and WebP files up to 20 MB, and the page also provides sample room images to try. Once the photo is ready, choose the matching room type, select a preset or custom direction, and generate. The experience runs in a web browser and the site says there is no app to install. It is available on desktop, mobile, and tablet.
AI Room Design is presented as free to try without an account, while the page also describes credits and paid upgrades for creating more designs. Sign-in is offered for keeping designs, and the site says saved history can be revisited or deleted. These options make it possible to test the basic photo-to-concept workflow first and consider account features if you want to return to previous results. Approach each output as inspiration: use it to explore a visual direction, then confirm dimensions and other real-world details separately before committing to purchases or renovations.